
Customs House Boat Ramp Upgrade, Murtho
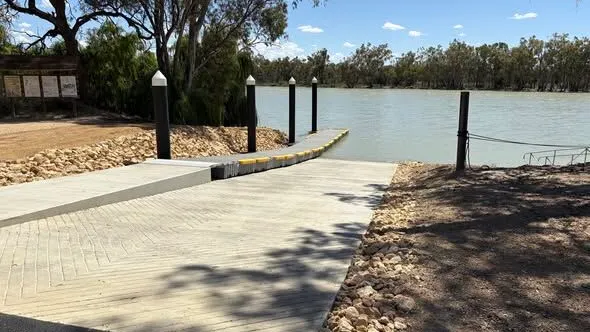
Concept and detailed design of an upgraded boat launching facility at Customs House on the River Murray at Murtho, South Australia, including a wider concrete ramp, a floating pontoon and a reconfigured parking area. The design keeps the facility usable while the Lock 6 weir pool is raised and lowered for environmental outcomes.
The challenge
The Department for Environment and Water is changing the way Lock and Weir 6 on the River Murray is operated, raising and lowering the weir pool to help restore more natural wetting and drying patterns across the Riverland floodplain and its wetlands. A review of infrastructure through the Lock 6 reach found that the boat launching facility at Customs House on Murtho Road, near Murtho in South Australia, would stop working across part of that range, particularly when the pool is lowered below normal level. Water levels below normal pool are outside the experience of most river communities, and the existing three metre wide ramp had no pontoon and limited depth at its toe. The facility is the main river access point in this stretch of the Murray for recreational boats, houseboat operators and emergency services. Magryn was engaged to design an upgrade that stays functional across the full range of managed water levels.
Our approach
Everything at Customs House had to work against a river surface that moves by design. With the Lock 6 pool raised and lowered deliberately, a level that suits normal pool can leave the toe of a ramp too shallow to launch from, so the design could not start from a layout. It started from data: a combined topographic and hydrographic survey of the bank and riverbed, hydrological records relating water level to flow through the reach, and a geotechnical investigation of the ground the new structure has to sit in. Every controlling level was then set from that record, including the head and toe of the ramp and the working range of the pontoon. Loads came from conditions the site genuinely produces, among them river current, wash from passing vessels, berthing by small recreational craft and the drag of debris carried on the flow. Constructability shaped the detailing as well, with the submerged length of the ramp made up of precast planks so it can be placed below the waterline rather than formed and poured in the wet.
The outcome
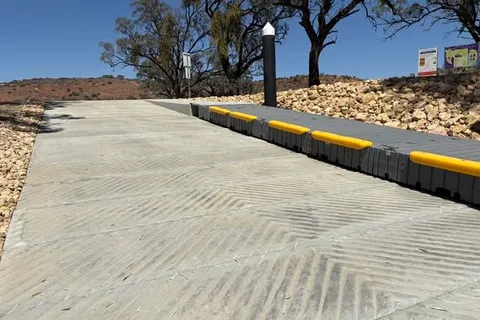
The design delivers a 4.5 metre wide single lane concrete ramp at a gradient of 1 in 8, extending to a metre below the lowest planned weir pool level so small recreational vessels keep clearance under the hull even at the bottom of the operating range. Rock armour along both sides of the ramp and scour protection at the toe hold the riverbank and the structure against current and vessel wash. A floating pontoon on guide piles, reached by a concrete walkway, gives users a safe place to hold a boat while it is launched or retrieved. Above the ramp, the parking area is reconfigured with a dedicated manoeuvring and rigging bay, accessible parking, clearer traffic flow and an unsealed overflow area. The facility stays functional through weir pool lowering and raising and up to high river flows, which means the Department for Environment and Water can operate Lock 6 for environmental benefit without taking river access away from the Murtho community.
Project gallery
Similar work
Talk to us about a similar project, or browse more of our work.