
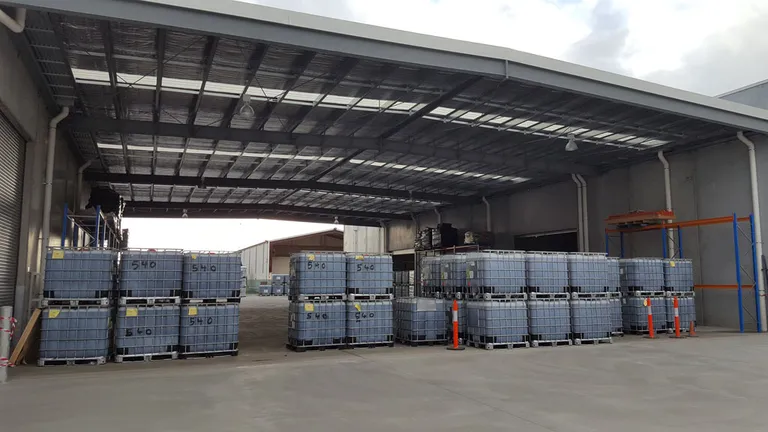
This project consisted of 3 steel and precast panel structures. Two of the structures were connected with a large canopy between.
The two buildings, although connected, had to be compartmentalised for fire requirements and hence structurally independent.
The third building’s shape was at an angle due to the boundary and hence required connection solutions for the panels.
Part of this project also involved the civil design of the carpark and stormwater.
Gillman Warehouse Project