Structural projects

Structural projects

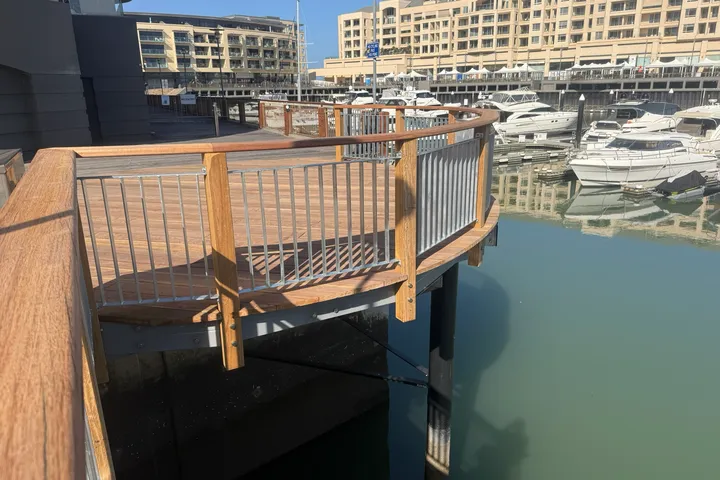
  • Completed boardwalk

    Patawalonga Lock Timber Boardwalk Upgrade, Glenelg

    The public boardwalk around Marina East at the Patawalonga Lock in Glenelg had to carry maintenance and service vehicles as well as pedestrians. Structural assessment of the existing timber structure set the scope for an upgrade now under construction for the City of Holdfast Bay.
  • Pondi

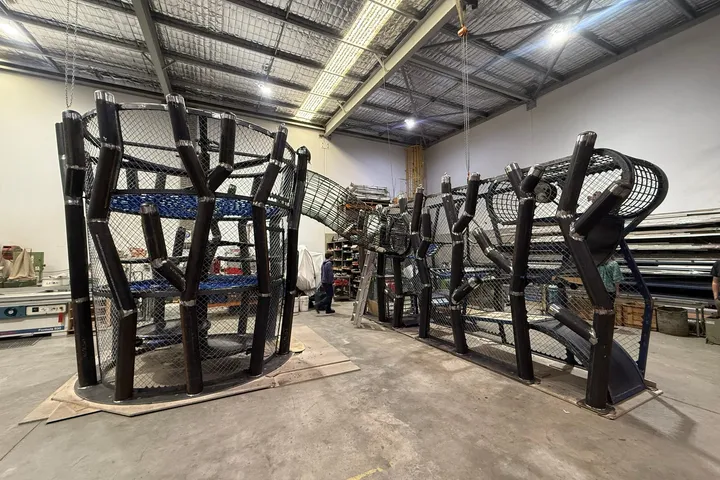
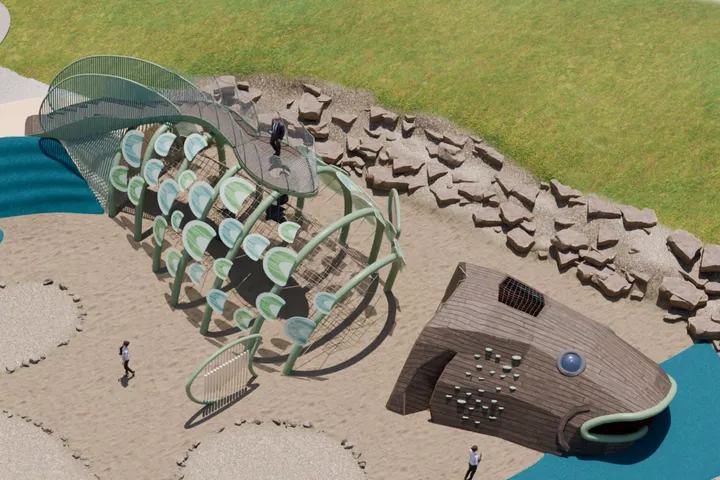
    Pondi Play Precinct Structures, Murray Bridge

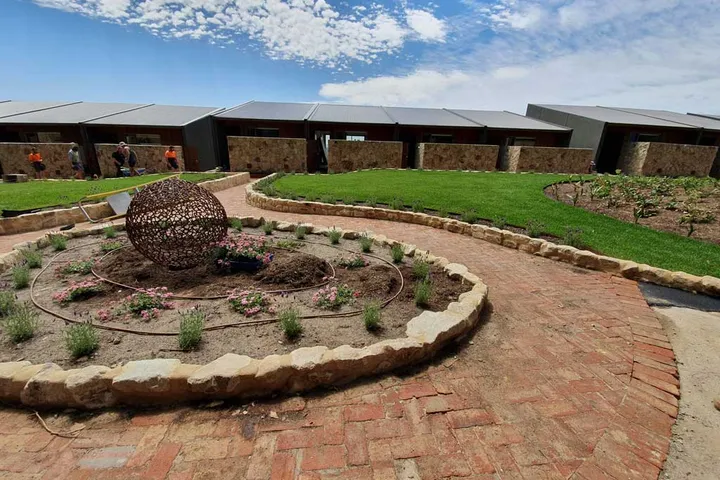
    Structural engineering for the Pondi play precinct at Sturt Reserve, Murray Bridge, turning a six metre Ngarrindjeri Murray cod into a structure children climb into, move through and slide out of.

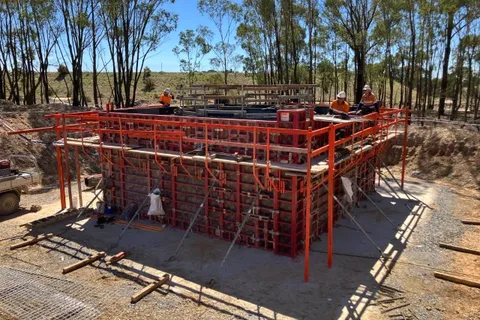
  • major raisebore shaft

    Raisebore Shaft Ventilation Fan Footing

    Structural design of a reinforced concrete footing for a major raisebore shaft at the Agnico Eagle Fosterville Gold Mine in Victoria, supporting the reaming equipment for a 5.5 m diameter shaft about 373 m deep.

  • Kaurna Sculptures, Main South Road, SA

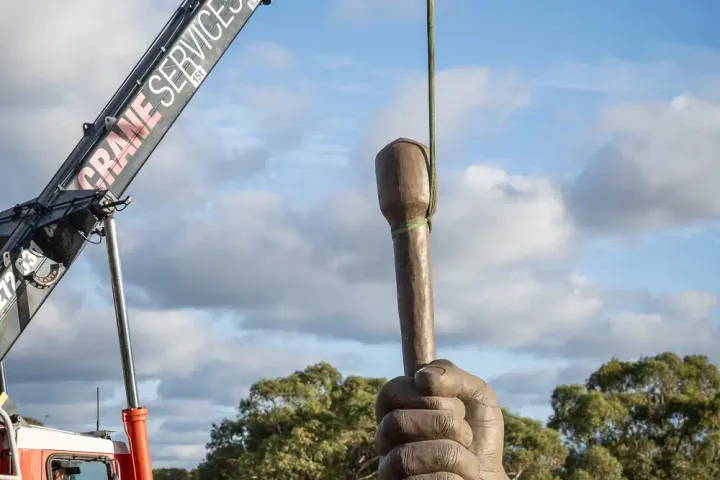
    Kaurna Sculptures

    Structural support for a series of Kaurna sculptures installed along the shared use path as part of the Main South Road Duplication, delivered with ACA Studio and Fleurieu Connections Alliance.

  • Coral Reef Play Structure, Canberra

    Mini Q at Questacon

    Structural design and certification of a bespoke coral reef play structure for Exhibition Studios, installed at Questacon, the National Science and Technology Centre in Canberra.

  • Former Buffalo Site Redevelopment, Glenelg North, SA

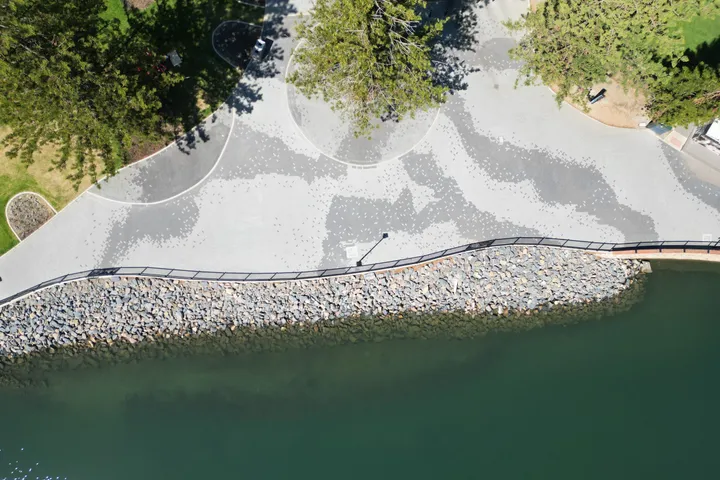
    Former Buffalo Site Redevelopment

    Civil and coastal engineering for the redevelopment of the former Buffalo site at Glenelg North into accessible public open space overlooking the Patawalonga.

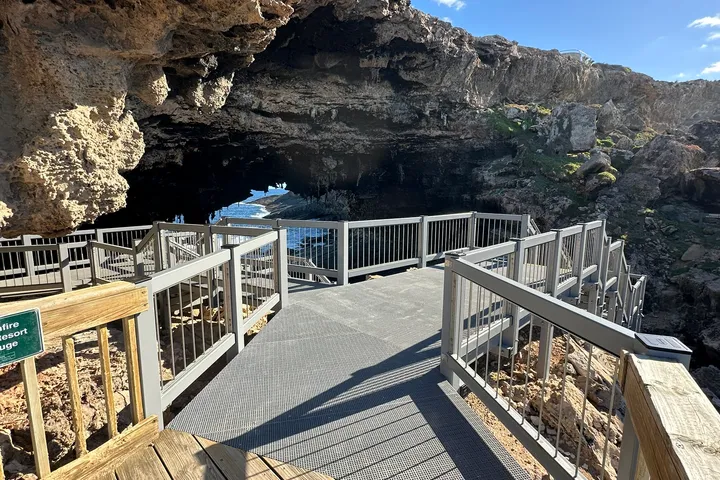
  • Steel viewing platform with grated decking and balustrades at Admirals Arch, Kangaroo Island

    Admirals Arch Boardwalk - KI

    Replacement of the timber stairs and viewing platform at Admirals Arch on Kangaroo Island, delivered with Wagners CFT ANZ, the Department for Environment and Water and Larcombe General Builders.

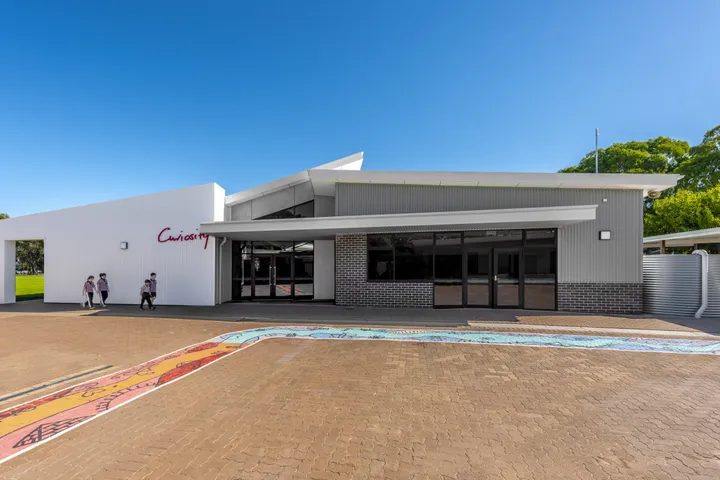
  • Holy Family Catholic School Learning Hub, Parafield Gardens, SA

    Holy Family Catholic School Learning Hub

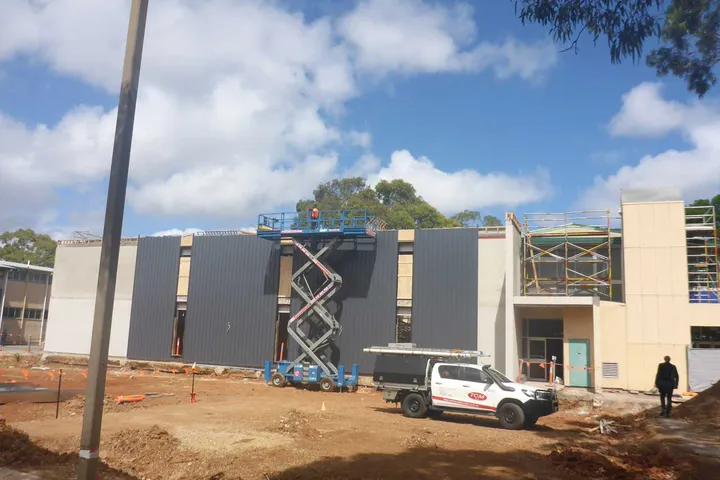
    Civil and structural engineering for a new Learning Hub at Holy Family Catholic School, delivered with DesignInc and builder Partek, with a deliberate focus on minimising the use of steel.

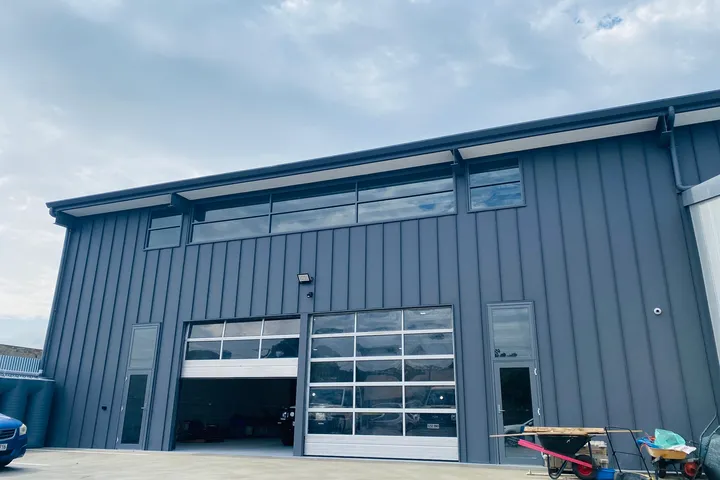
  • Warehouse Re-development

    Warehouse Re-development

    Civil and structural design for the redevelopment of an existing warehouse with local architects Salt Studio, including steel portal frames.

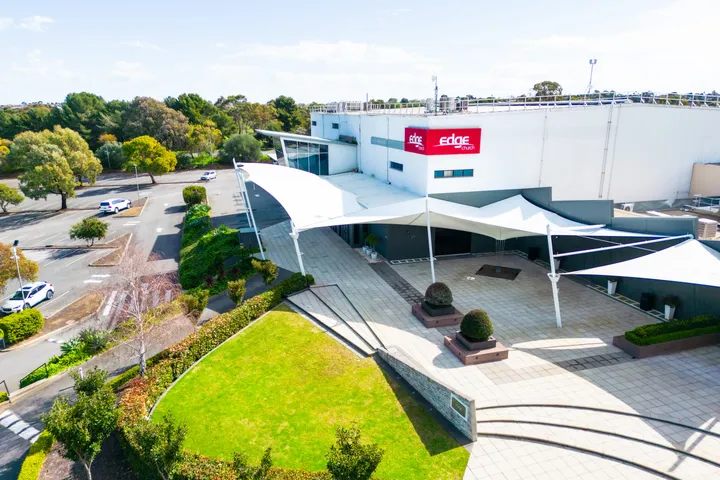
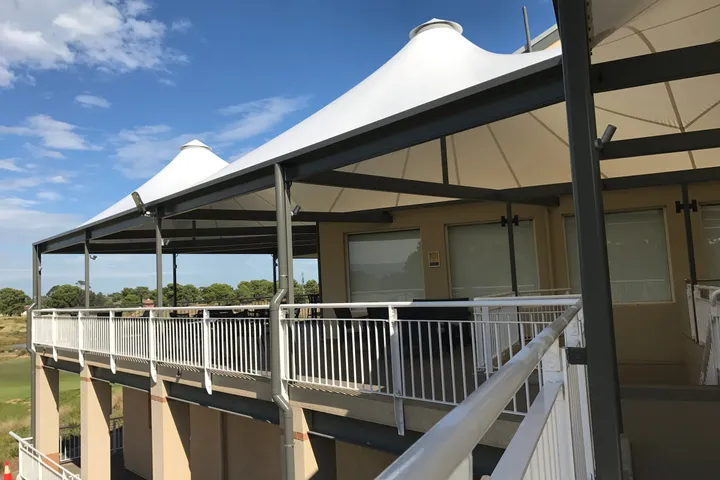
  • Glenelg golf club shade structure, Glenelg, SA

    Glenelg Golf Club tensile shade structure

    Structural design of a tensile shade structure at Glenelg Golf Club, with inverted cones and an edge beam tying into the existing building, and bracing retrofitted to carry the high tension loads.

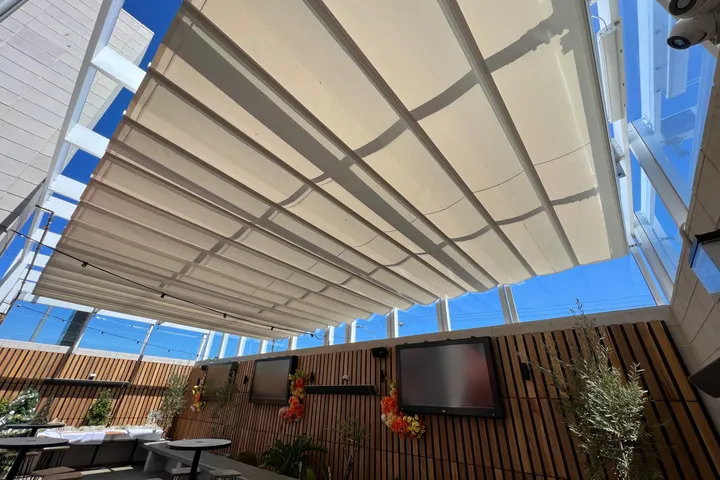
  • Kingston Park kiosk blinds, Kingston Park, SA

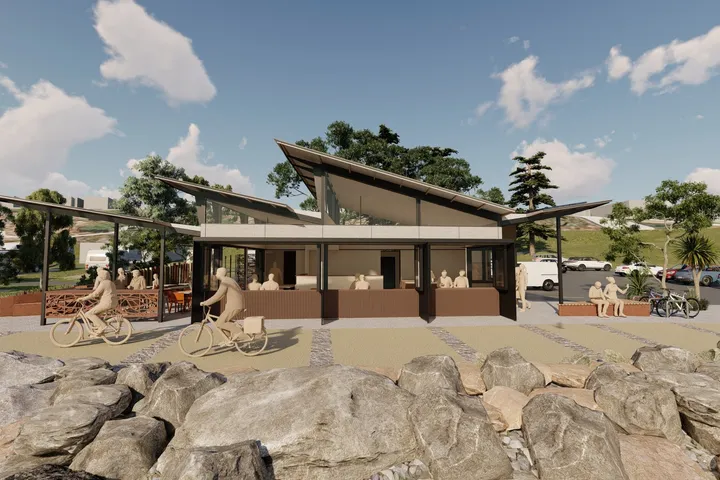
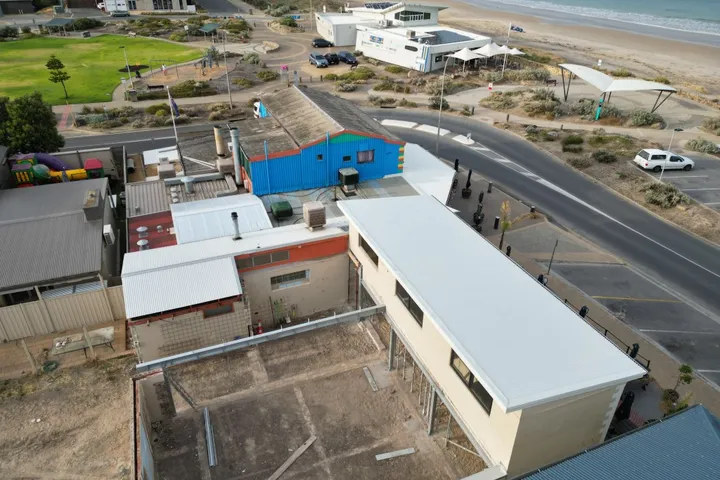
    Kingston Park Kiosk

    Civil and structural engineering for the new Kingston Park Kiosk, designed with Troppo Architects for the City of Holdfast Bay.
  • Aldinga Airport hangar, Aldinga, SA

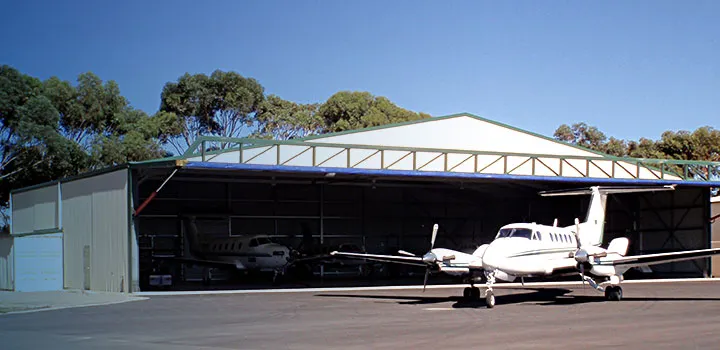
    Aldinga Airport Hangar

    Structural design of a series of hangars for light aircraft at Aldinga Airport, where the brief asked for more than the usual large shed.

  • Tilt table

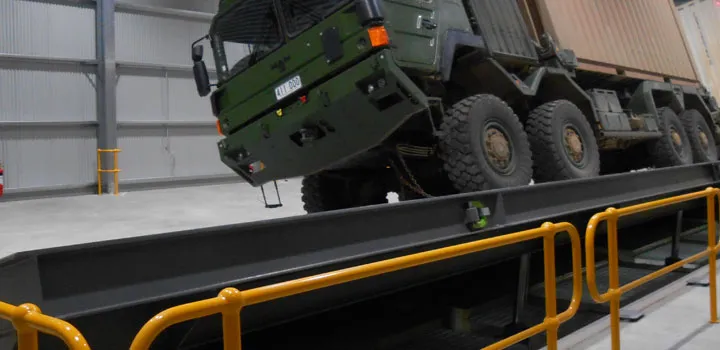
    Army Vehicle Tilt Tray

    Design of a tilt table used by the Australian Army to test vehicle stability, covering the building, the footings, the pit under the table and the structural steel.

  • Gillman Warehouses, Gillman, SA

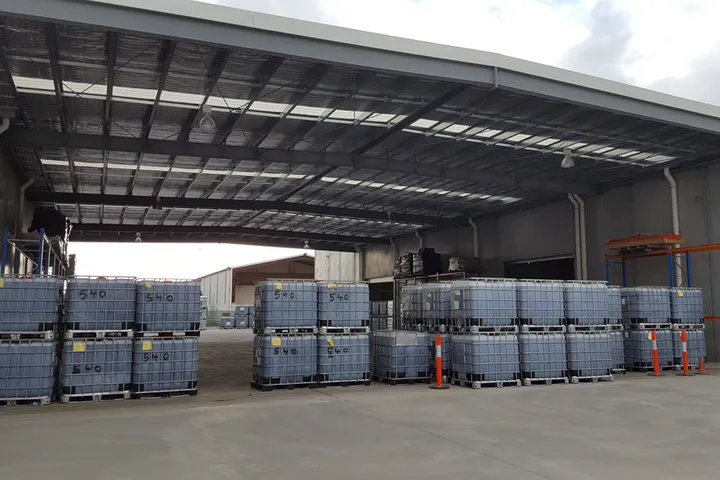
    Gillman Warehouses

    Structural design of three steel and precast panel buildings at Gillman, two joined by a large canopy but structurally independent for fire compartmentation, the third set at an angle to suit the boundary.

  • Port Adelaide Townhouse- Warrawee Dock, Port Adelaide, SA

    Port Adelaide Townhouse- Warrawee Dock

    Structural design of a three-storey architectural eco-home on an 87 square metre block at Warrawee Dock, Port Adelaide, where a rainwater storage tank doubles as an internal wall.

  • Sequoia Luxury Lodges, Crafers, SA

    Sequoia Luxury Lodges

    Structural design of luxury lodges built from precast concrete, steel and timber on a steep, partly filled slope, with suspended footings anchored to rock by piers.

  • Springbank High School

    Springbank High School

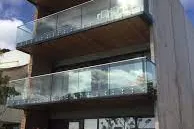
    Advice on the safety of a school building at Springbank, with documentation and expert input through the tender, demolition and remediation process.

  • State Library Victoria, Melbourne, VIC

    State Library Victoria

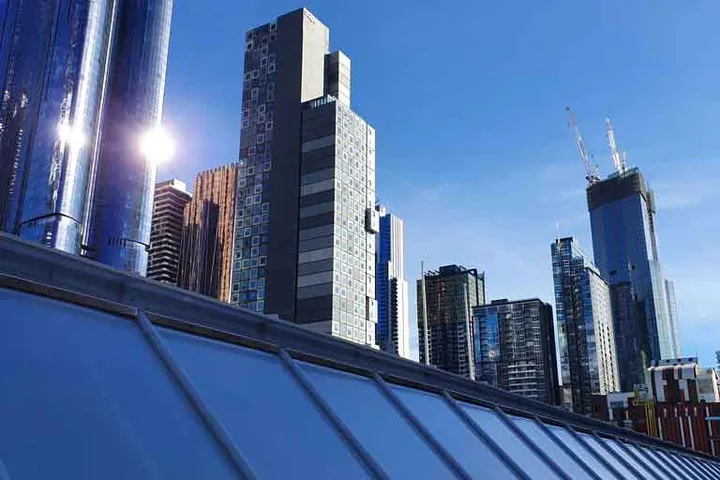
    Structural calculations, certification and inspections for a new Danpal roof system installed as part of the State Library Victoria upgrade, on behalf of Danpal Australia.

  • Submarine cradle, Osborne, SA

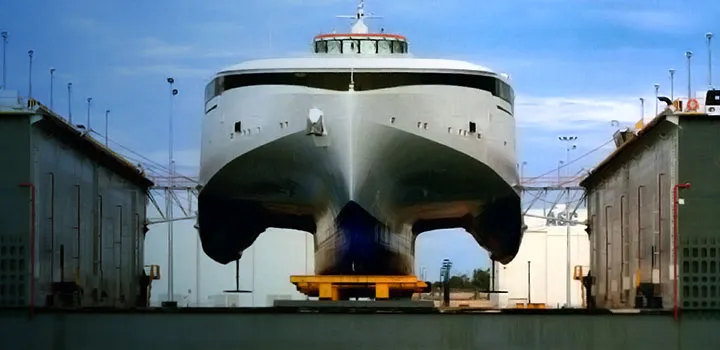
    Submarine support cradles

    Design of steel support cradles that hold Collins Class submarines once they are lifted from the water, allowing them to be moved on land between maintenance workshops.

  • Flaming rings, Baku, Azerbaijan

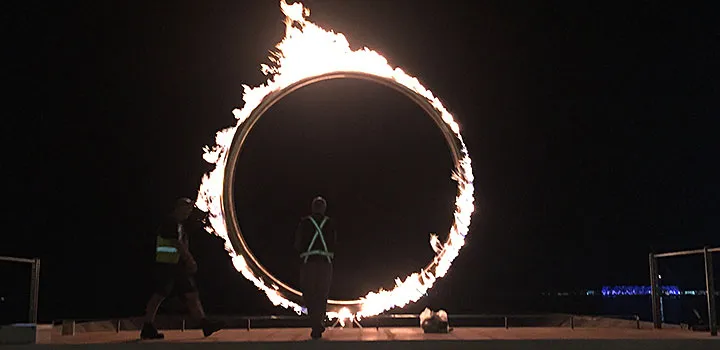
    European Games Flaming Ring

    Structural design of the flaming ring that formed the centrepiece of the opening ceremony at the first European Games, in Baku, Azerbaijan.

  • Demountable Chicane Stand Shade Structure, Victoria Park, Adelaide, SA

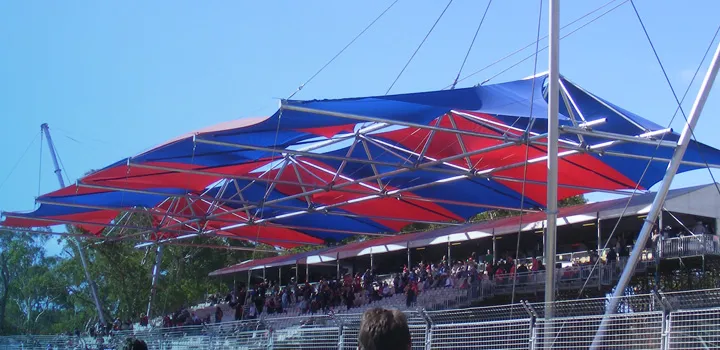
    Demountable Chicane Stand Shade Structure

    Structural engineering for the fully demountable Chicane Stand shade structure at Victoria Park in Adelaide, considered the largest of its kind in the world when it was first installed in 2008.