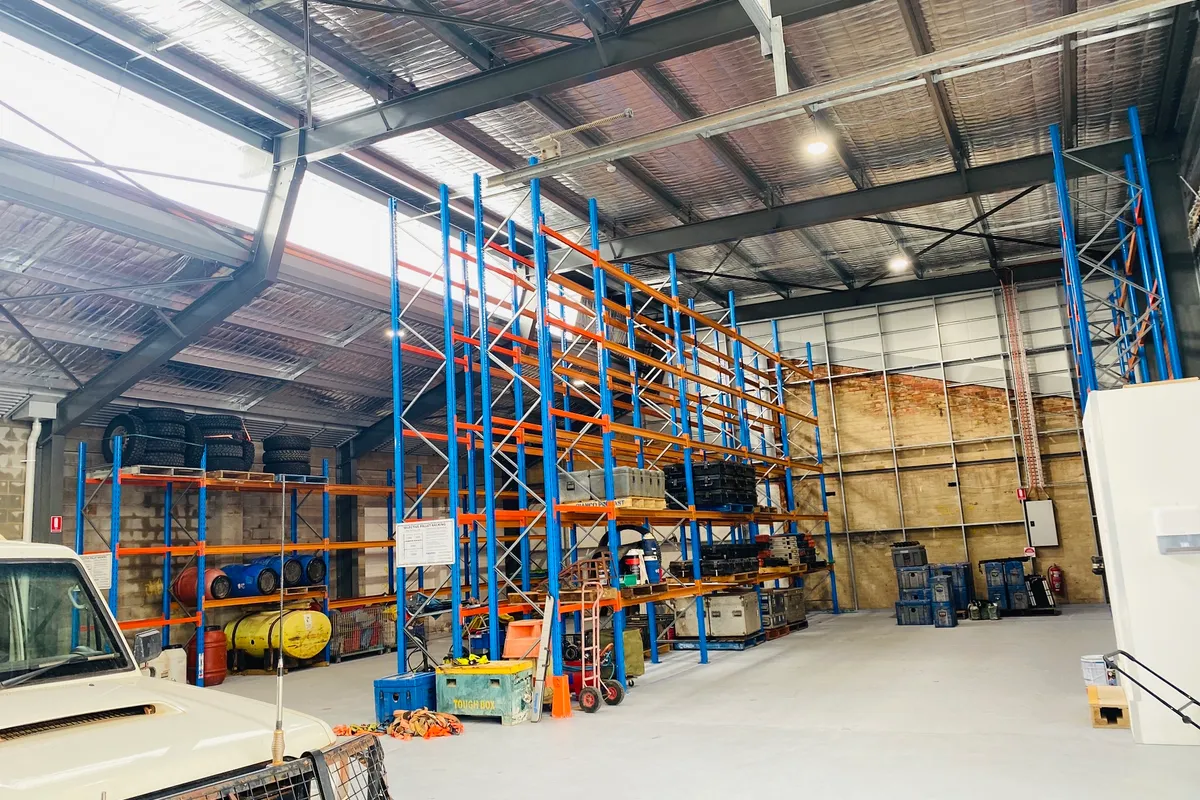
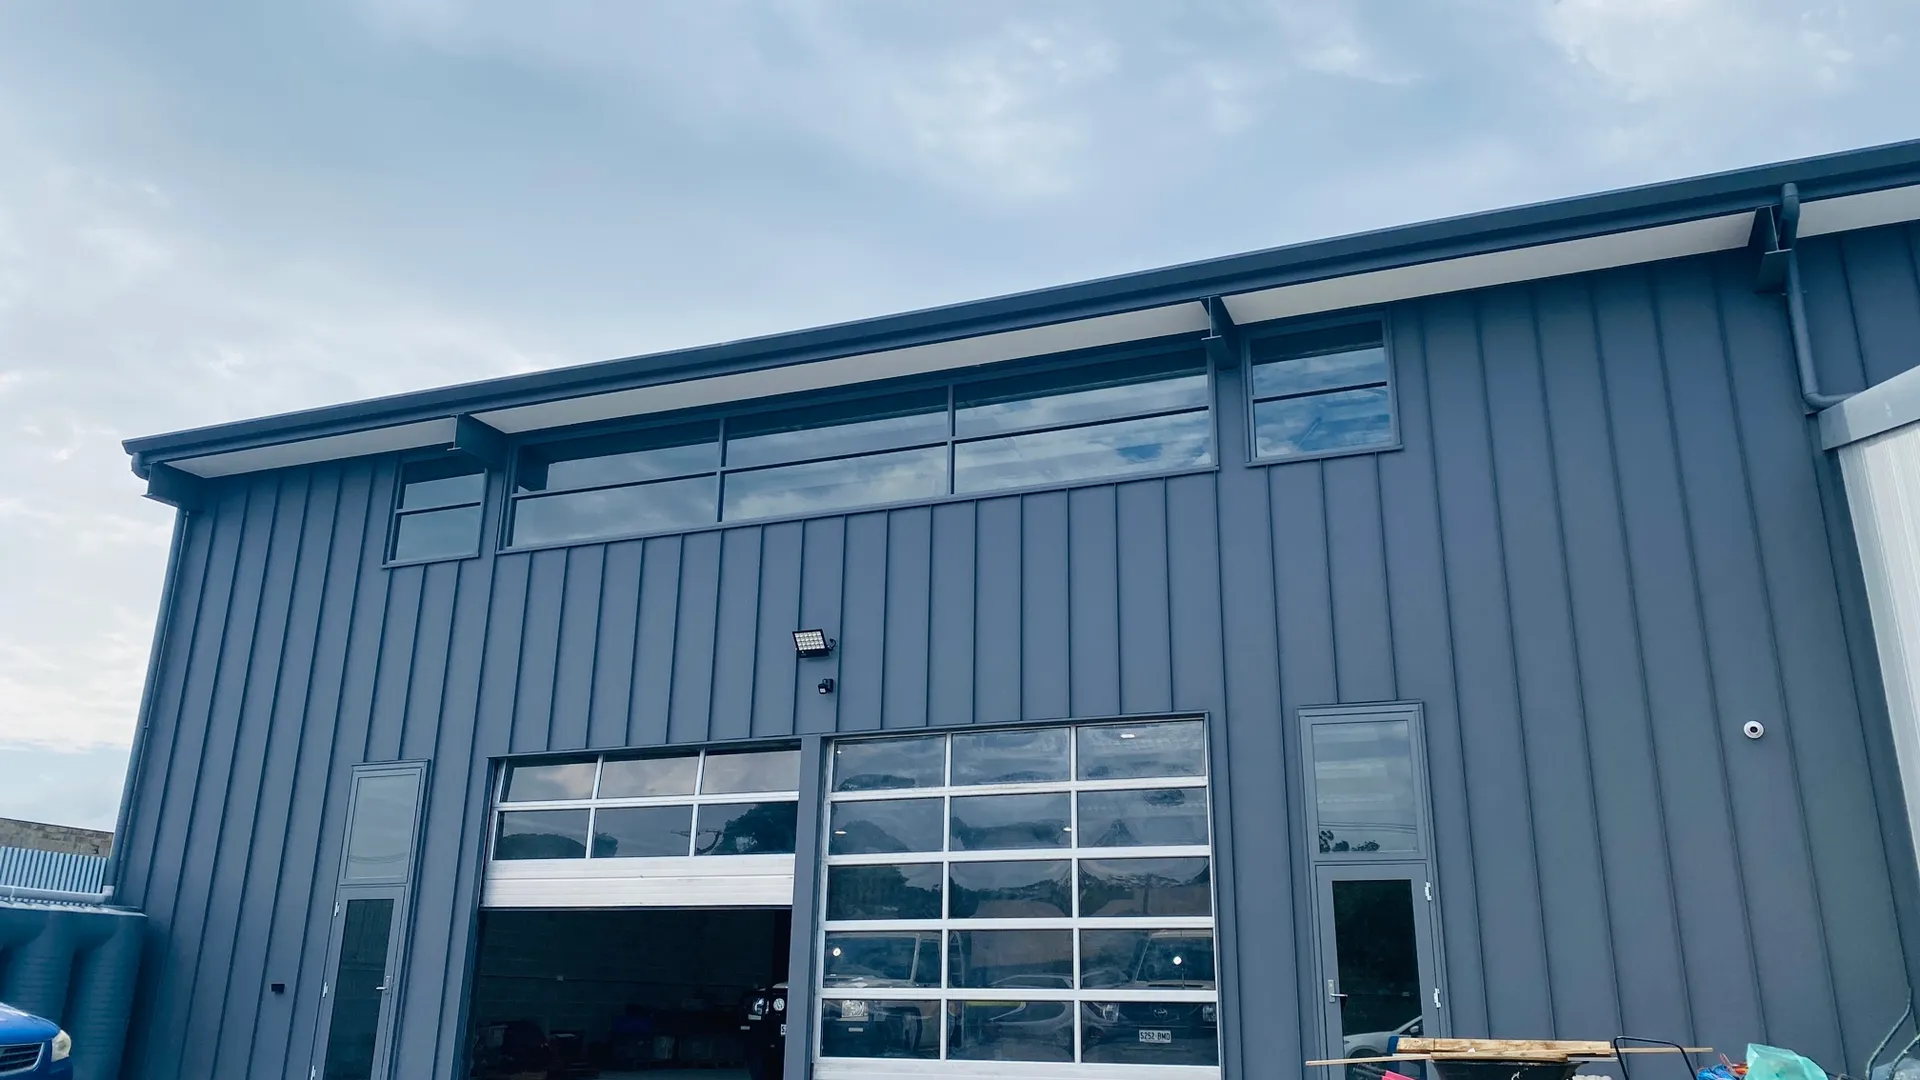
Magryn collaborated seamlessly with local architects Salt Studio and adept contractors to redefine an existing warehouse space. Demonstrating our prowess in civil and structural design, we focused on elevating the facility to new heights.
Enhanced Features include:
Steel portal frames and roof framing to increase floor-to-ceiling height.
Fortified blockwork walls for enduring strength.
Optimised carpark and stormwater systems for efficiency.
Employed temporary propping strategies for seamless construction facilitation.